GroundPlan
Project Summary
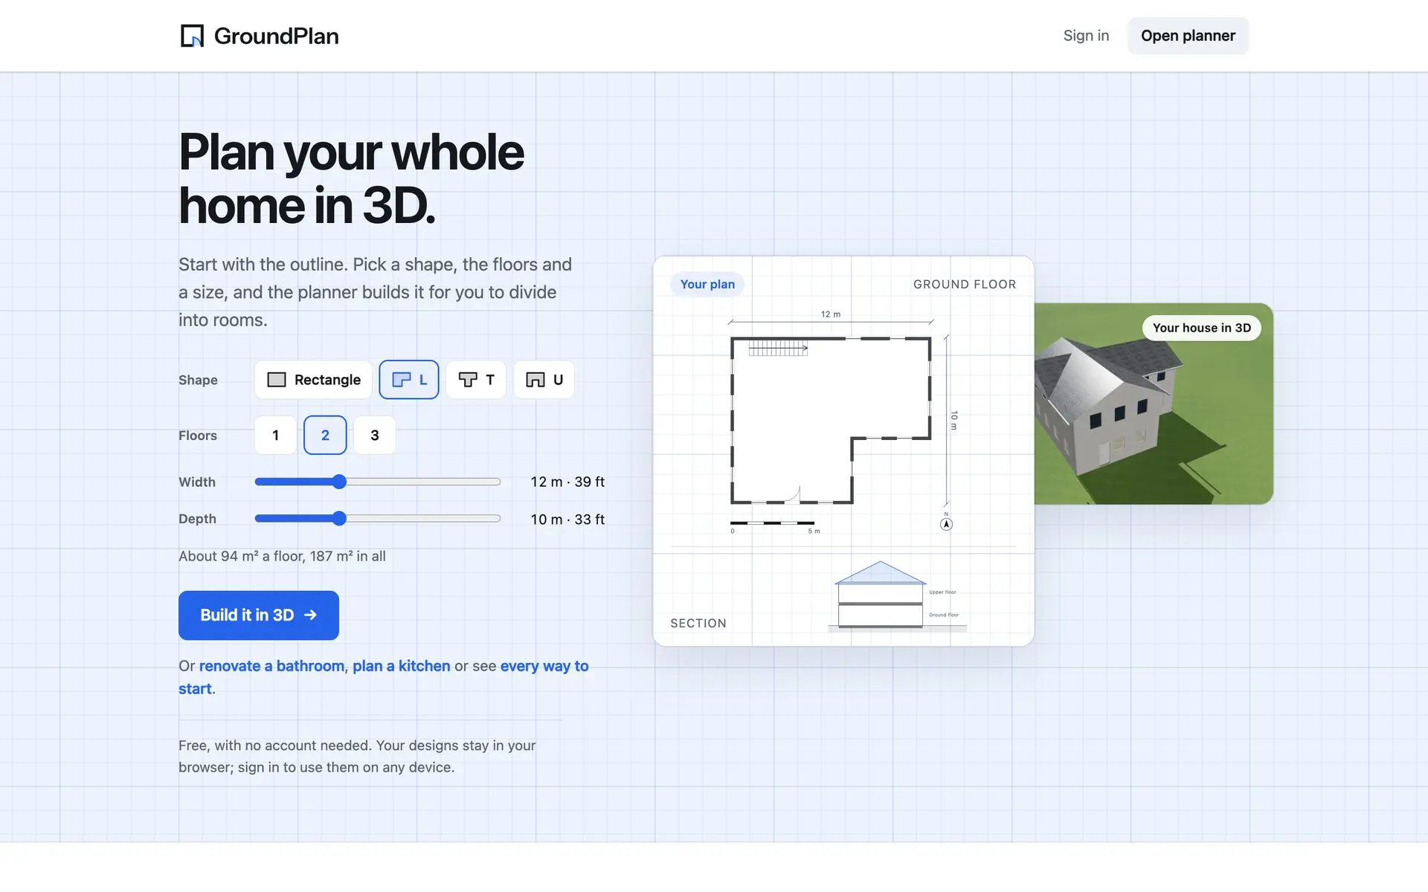
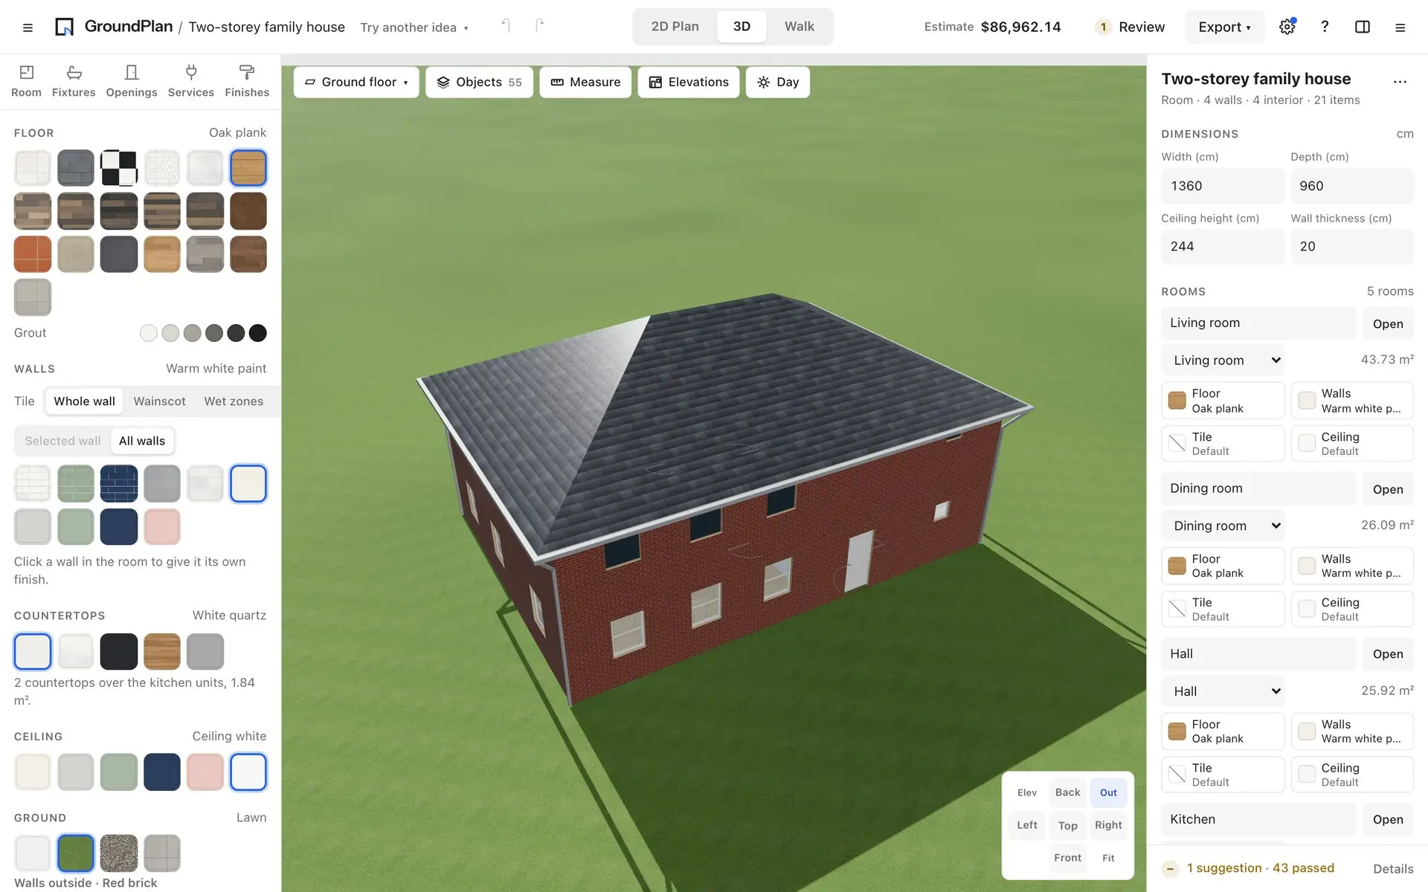
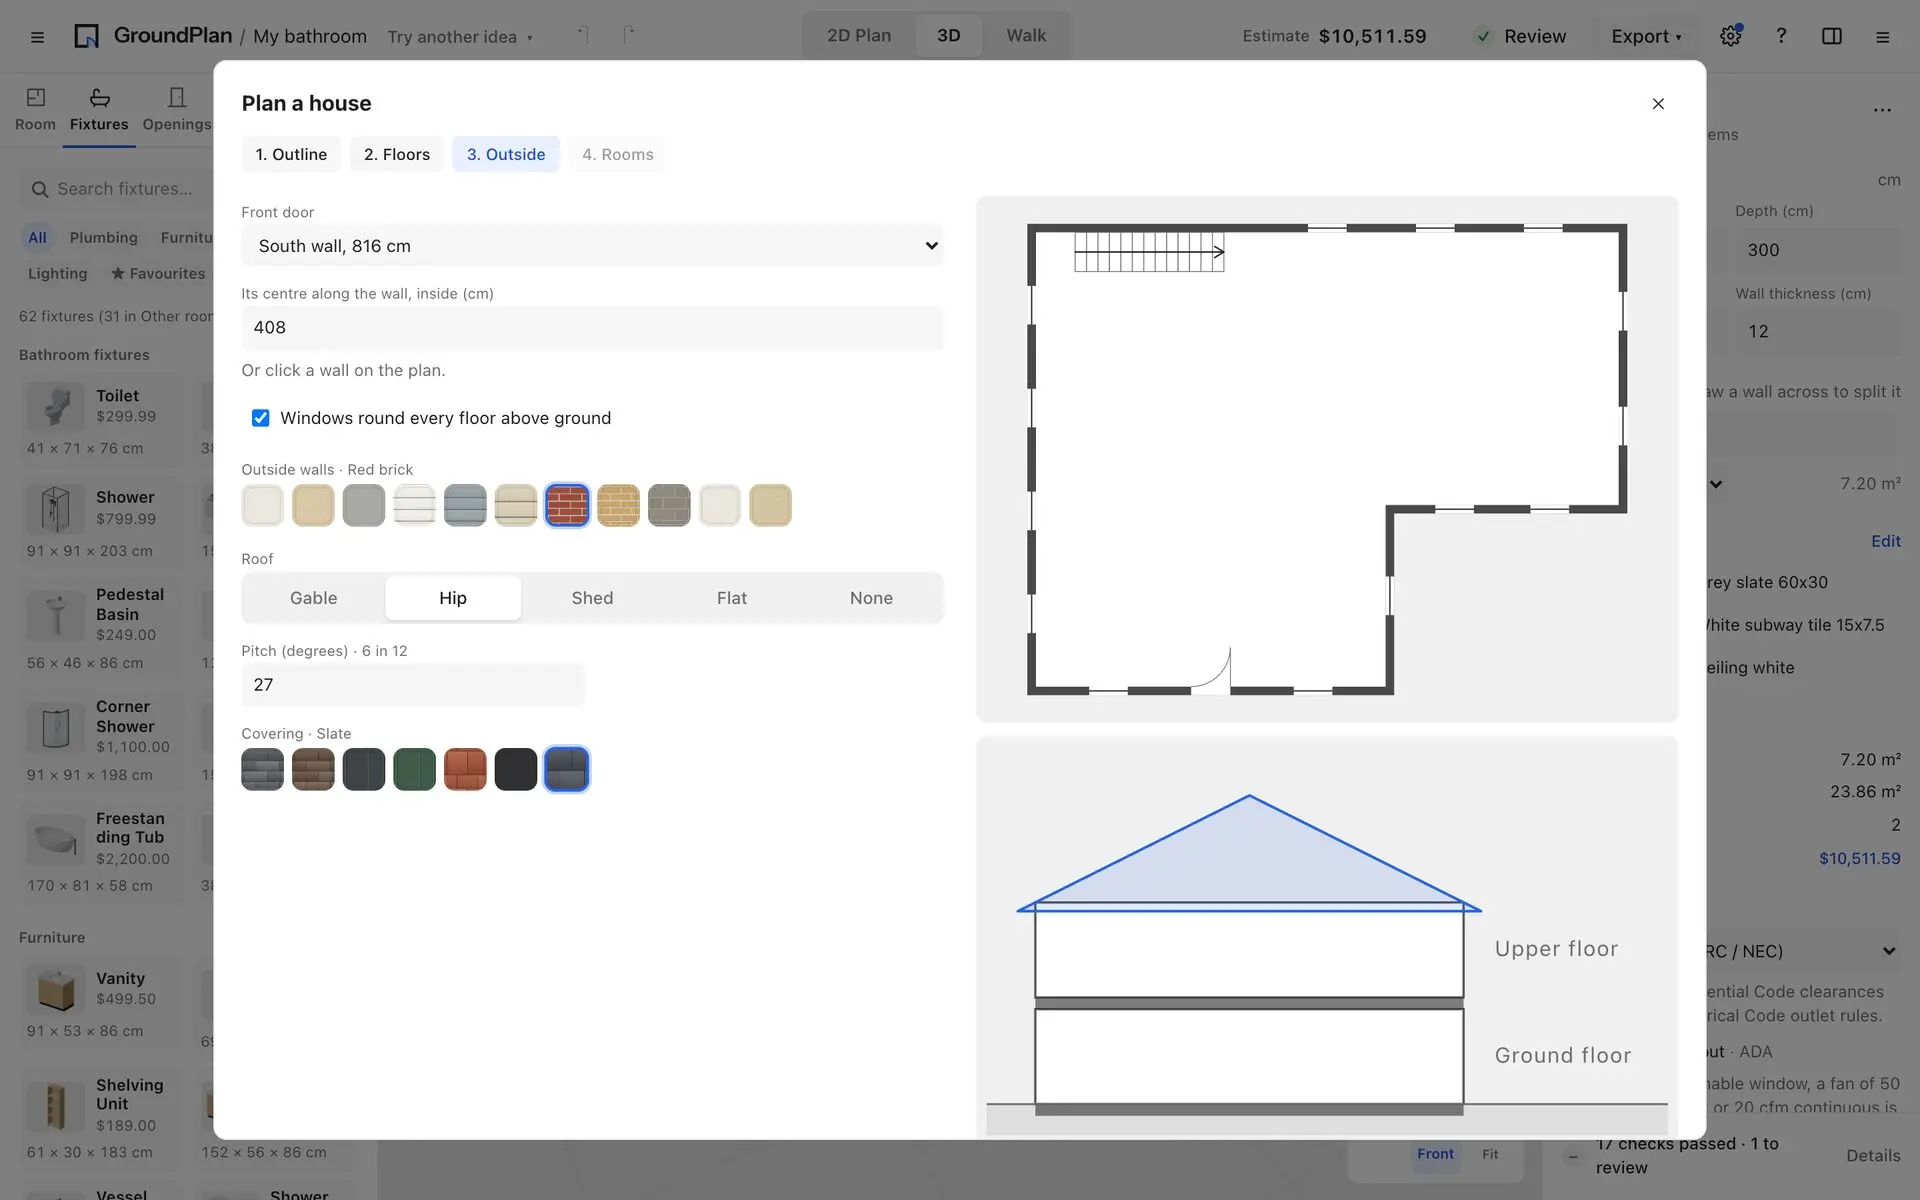
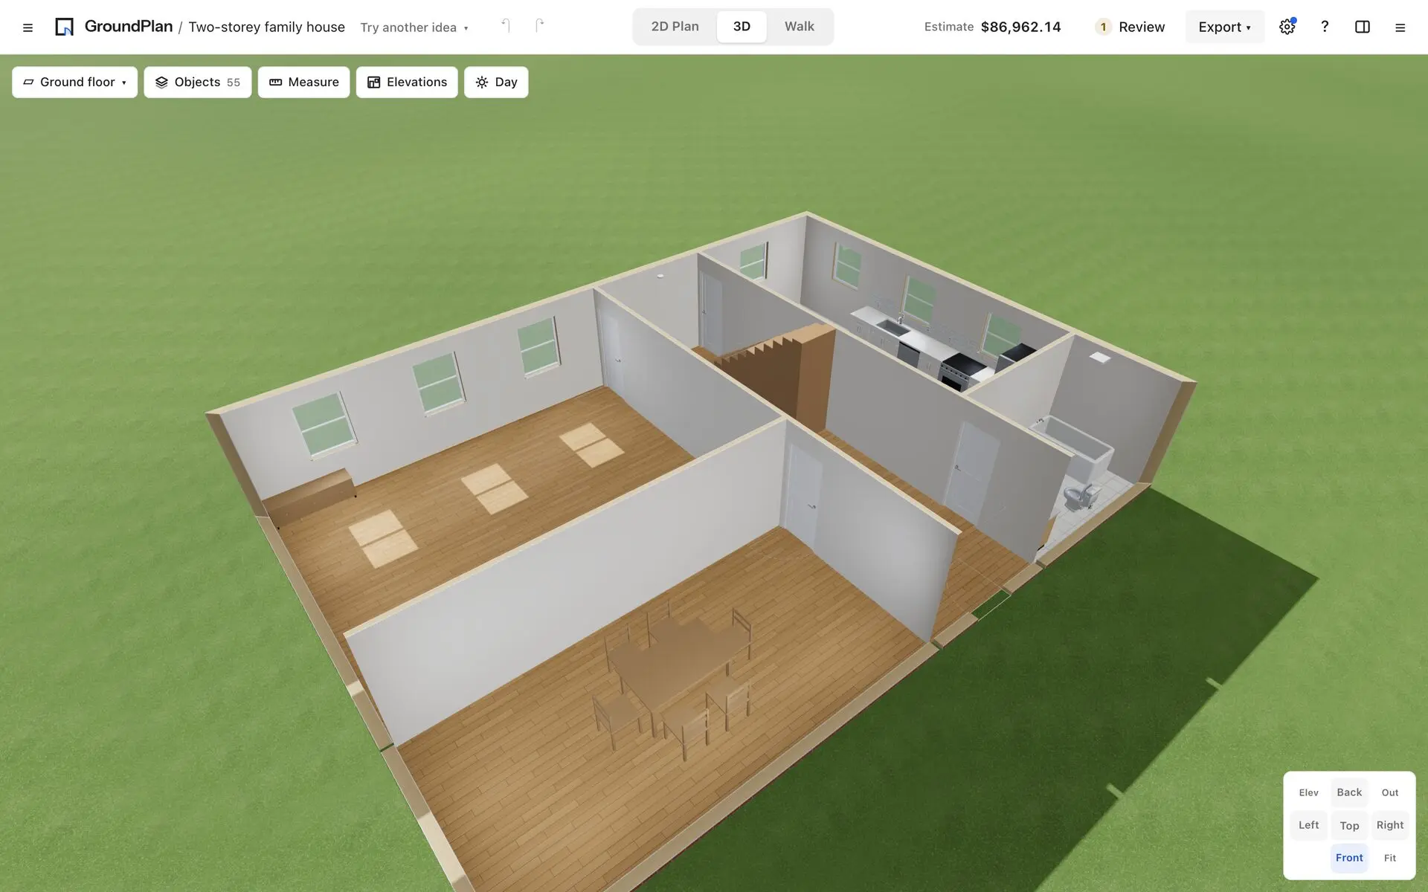
GroundPlan started as BathLab, a planner for one bathroom, and grew into whole homes. Pick a shape, the floors and a size, and it builds the house in 3D: the walls, a stair up to each floor, windows, a front door and a roof. Divide it into rooms and furnish them yourself, or let it lay the rooms out off a hall. You can also start by renovating a bathroom, planning a kitchen, or tracing a floor plan from an image.
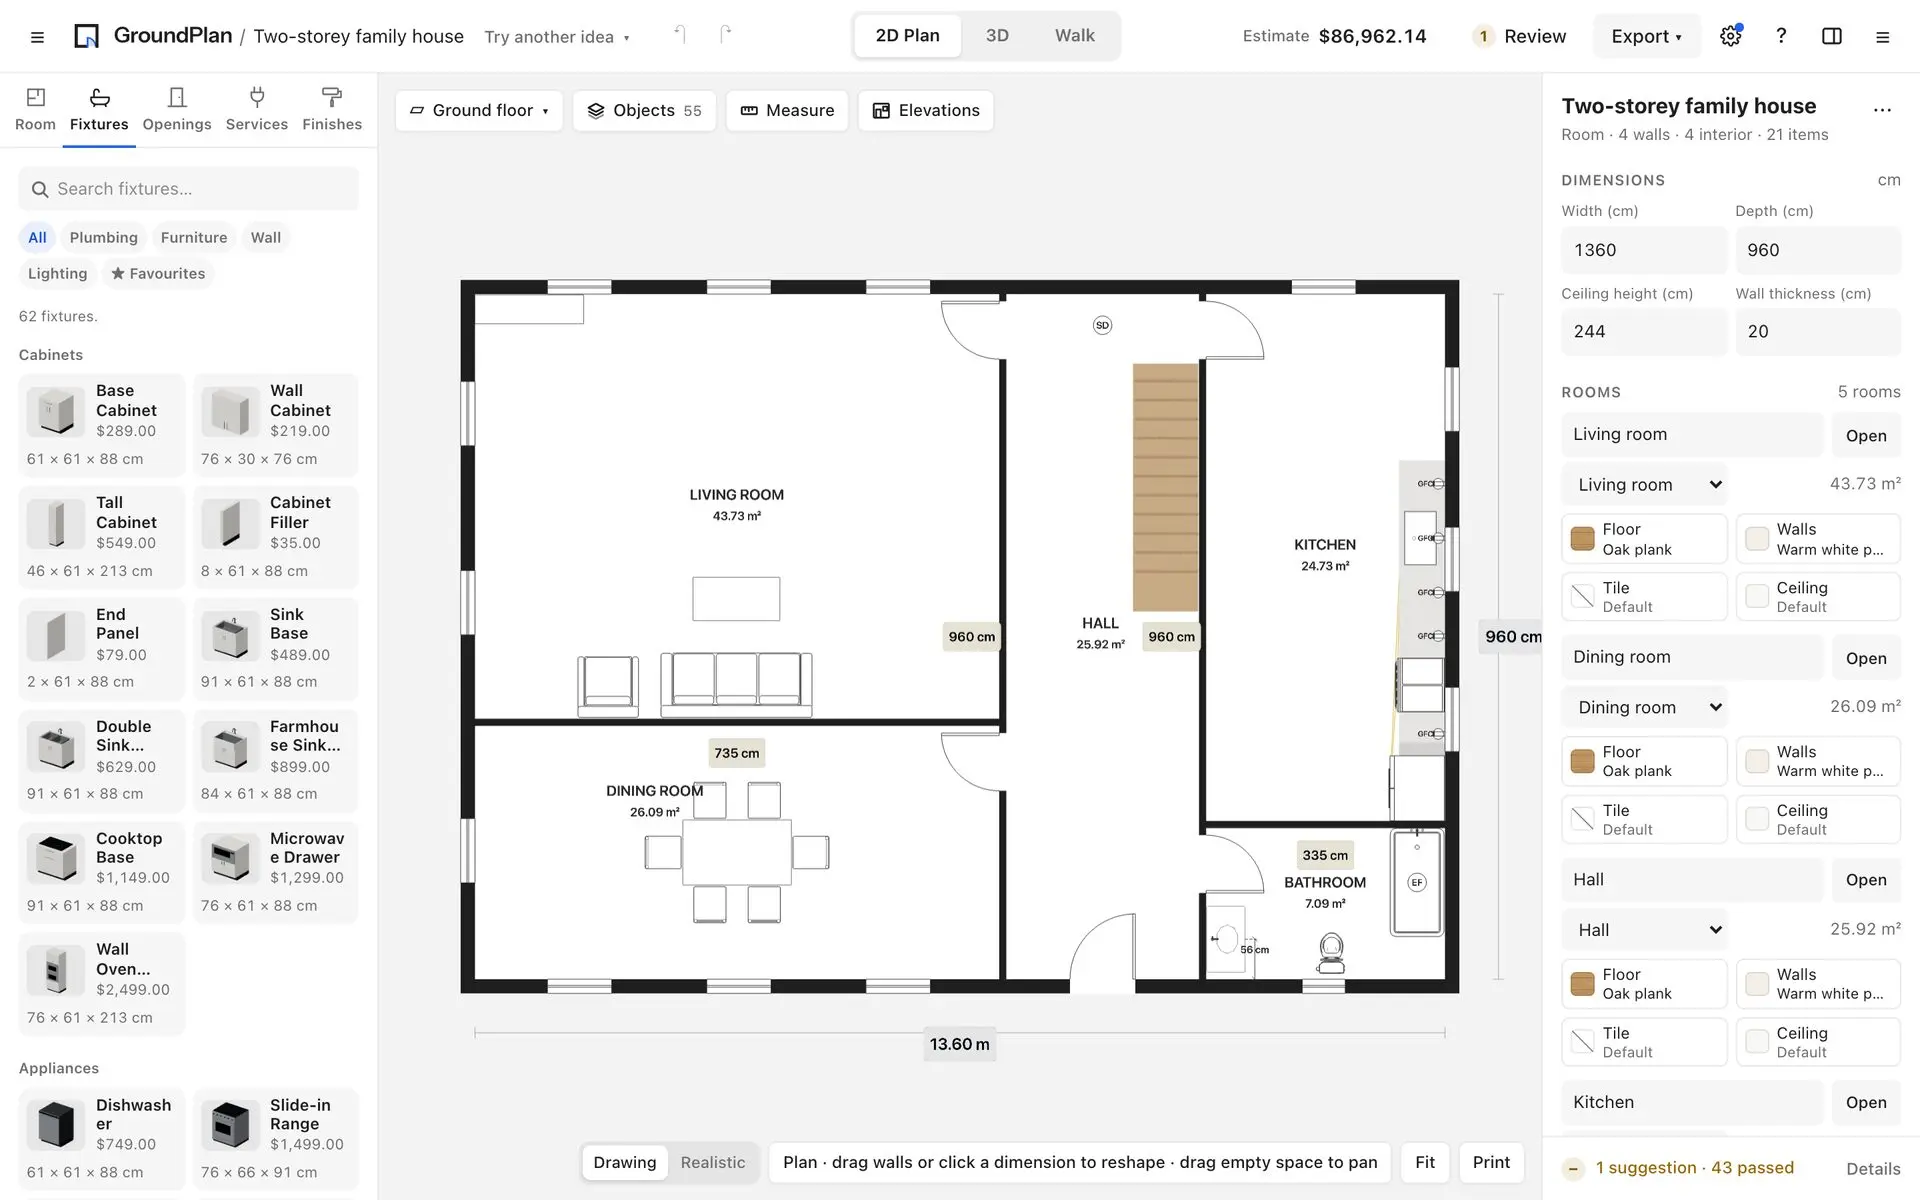
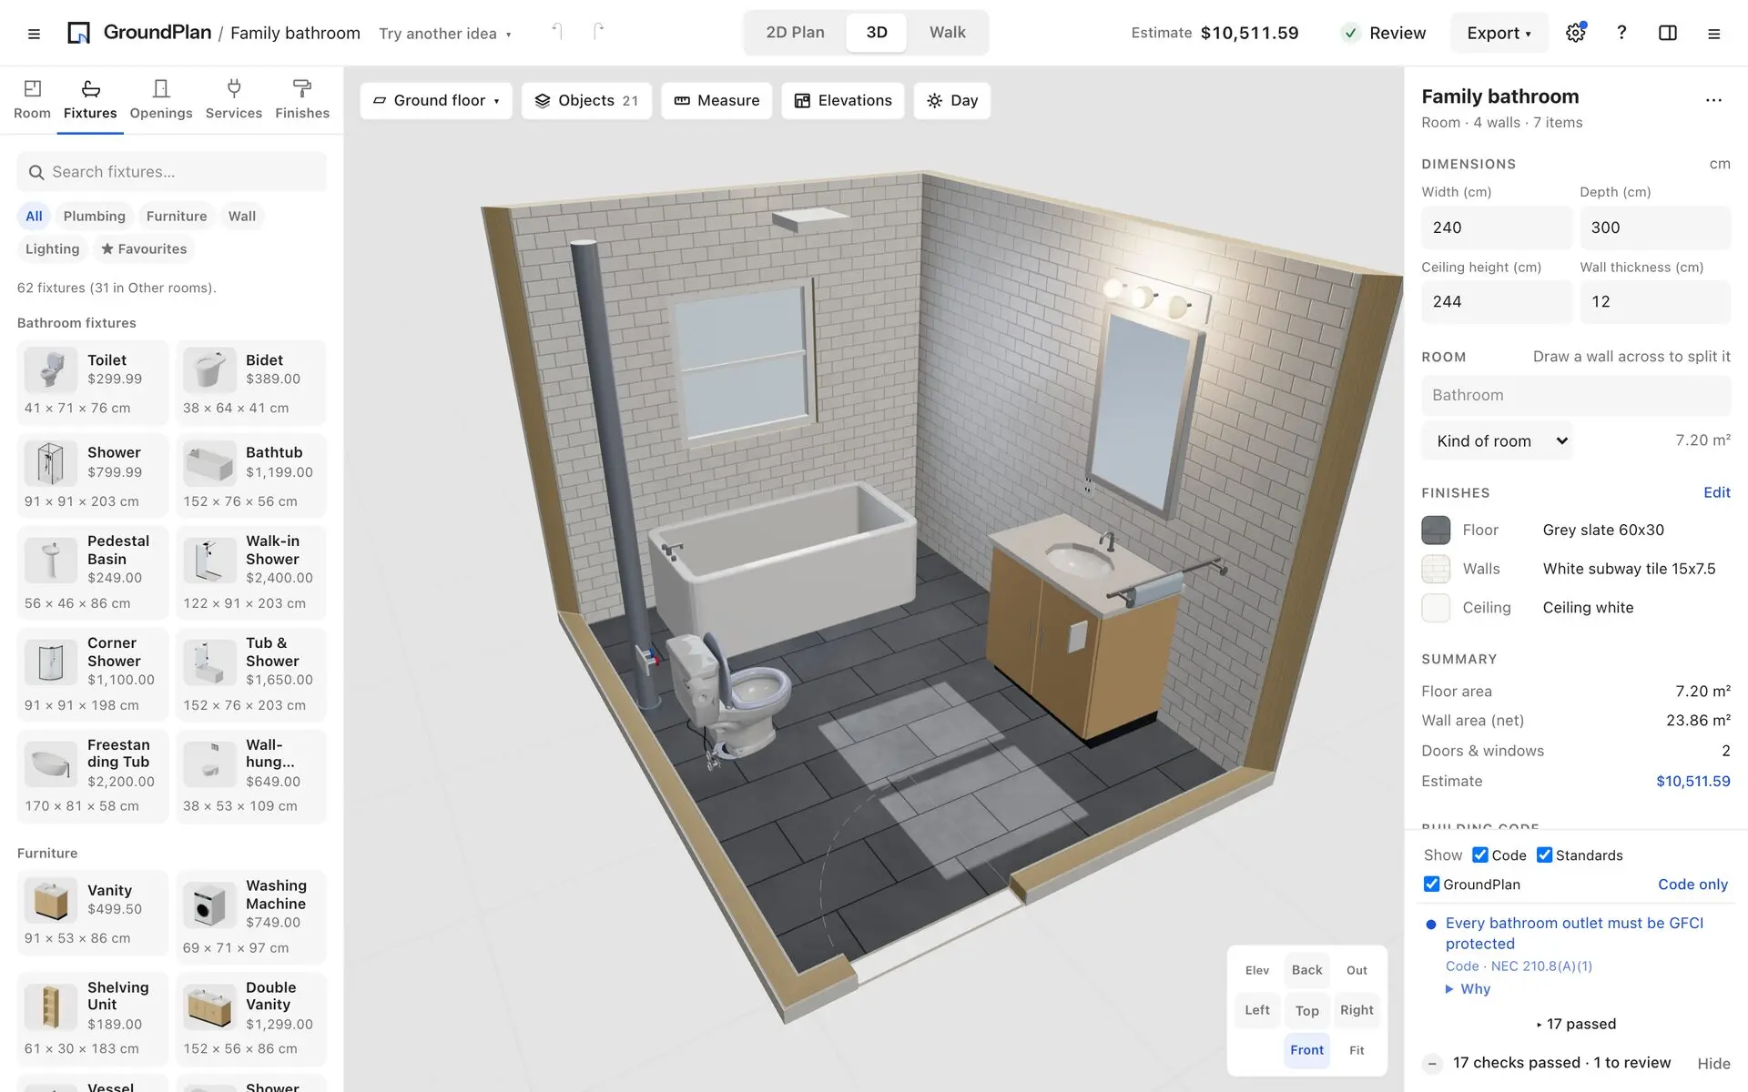
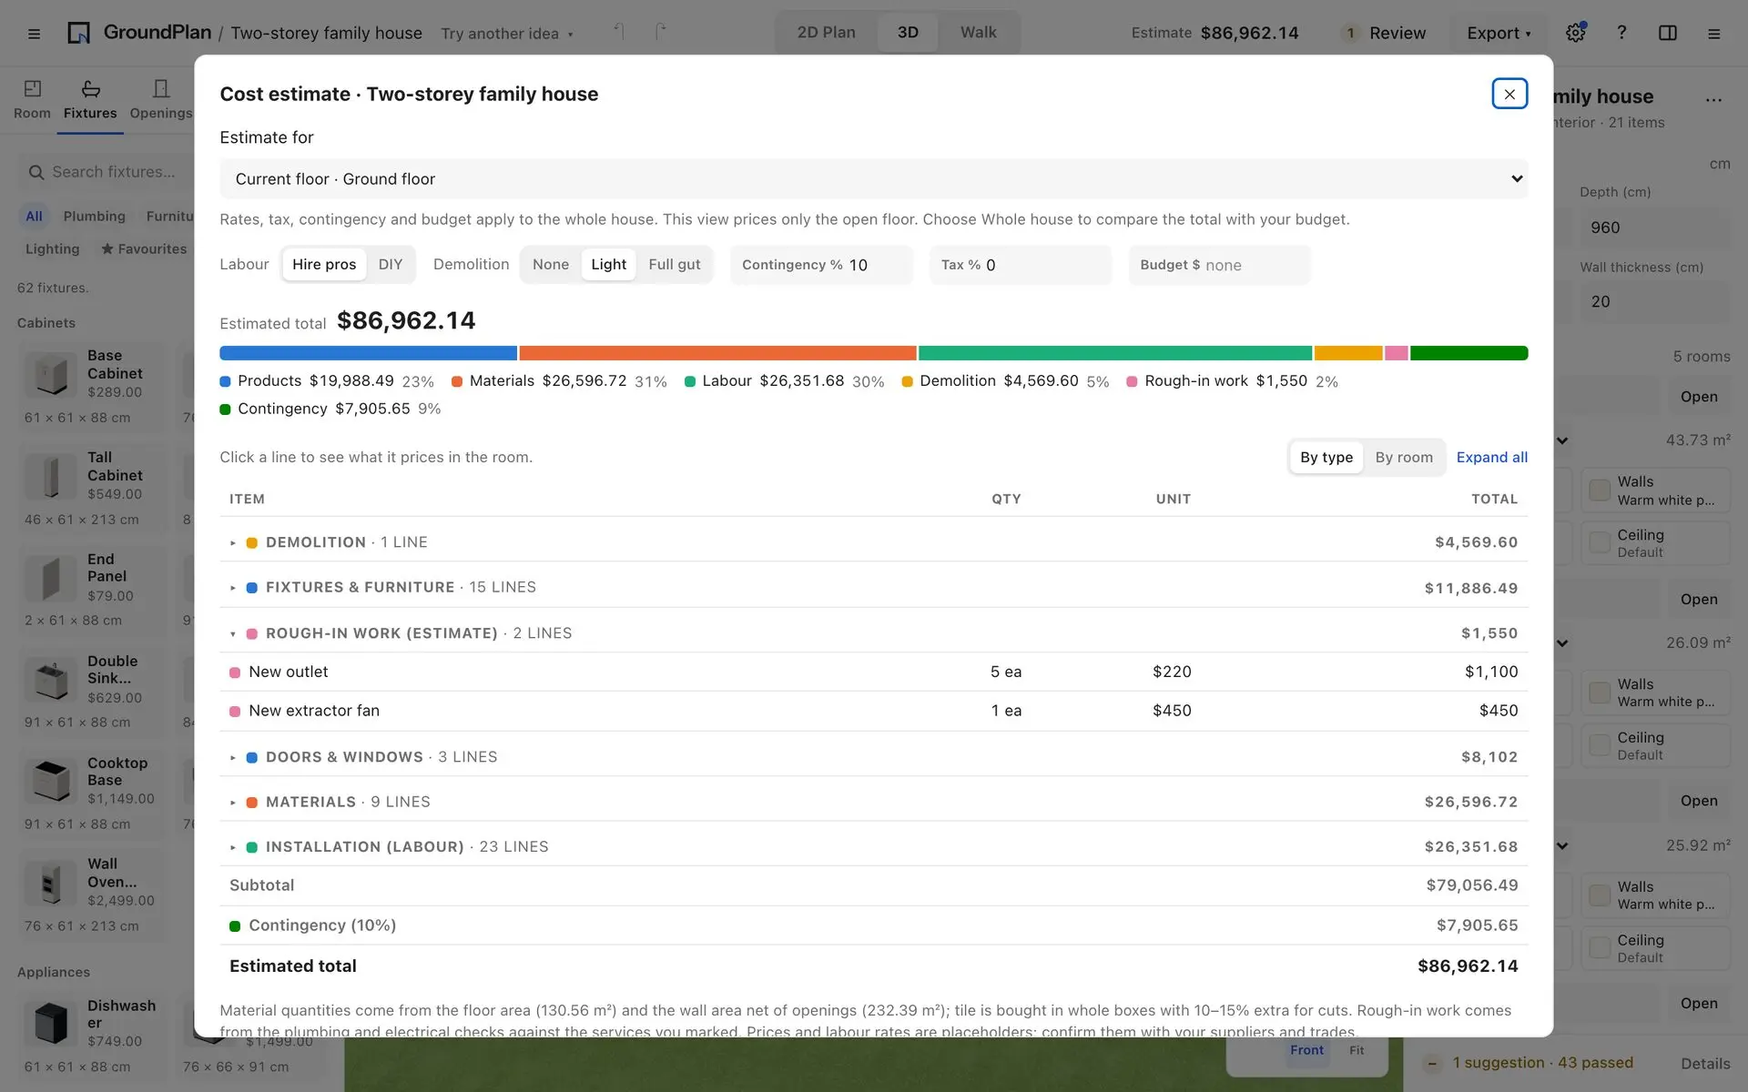
Every change is checked as you make it, against US (IRC / NEC) or Canadian (NBC / CEC) code and NKBA guidance. Clearance zones around toilets, tubs, showers and door swings are drawn on the floor. Mark where the drains, supply lines and outlets already are, and the checks say whether each fixture has a drain under it, water within reach, and GFCI protection where it's needed, each with the code section it comes from. The cost estimate turns those failures into rough-in work, next to products, materials and labour.
It's Vue 3, TypeScript and Three.js, built with Vite. Everything the UI needs lives in one reactive store that Three.js objects never enter, and the geometry and rules are pure, unit-tested modules. Accounts are optional: a Hono API with Better Auth and Postgres signs people in with Google, Microsoft or a passkey, syncs projects between devices, serves short share links with generated previews, and runs live review sessions over WebSockets. It all runs in Docker on my NAS.
GroundPlan is in early access. It's free with no account needed, and designs stay in your browser unless you sign in. It changes most days, and What's new in the planner lists each release.
Links
- Start a house ↗ · The front page: pick a shape, floors and size, or open a finished example
- Open the planner ↗ · Straight into the planner, starting from a sample bathroom
Features
- Plan a house: shape, floors, cladding and roof, then rooms off a hall, furnished or left open
- 3D cutaway views floor by floor, an outside view, a first-person walkthrough, and wall elevations
- 2D plan with wall thicknesses, dimensions, door swings and room areas, printable to PDF
- Bathroom, kitchen and furniture catalog, with generated tile, stone, wood and paint finishes in real-world sizes
- Code checks with citations, drawn on the floor as clearance zones, for plumbing and electrical too
- Renovations: record the room as it is, mark each item Existing, New or Remove, and see what moving the plumbing costs
- Cost estimate by type or by room, with labour, demolition, contingency and tax, and a CSV export
- Design options to compare layouts, undo for everything, and a touch layout for phones and tablets
- Optional accounts with cloud sync, passkeys, share links, and live review sessions with editing handover
- Vitest unit tests, a Playwright end-to-end suite, and Docker images for a self-hosted NAS
Gallery